Food-Prep Floors in San Joaquin County: What Environmental Health Checks
Kitchen floor rules, coved bases and the county plan review, explained for Stockton-area food businesses.
Get a floor quote for your space
Tell us the space and the floor you have in mind. We pass it to one independent local flooring contractor for a free quote.
Or call (209) 659-1160
Last updated November 2026
If you run a restaurant, café, bakery, food truck commissary or market in Stockton, your floor is part of your health inspection. A floor that looks fine in a dining room can be the wrong choice for a prep line. This guide explains what California food law says about floors, how San Joaquin County Environmental Health reviews plans, and what to ask before you pick a kitchen floor.
What does California law require for kitchen floors?
California requires smooth, durable, nonabsorbent, easily cleanable floors in food prep areas, with a coved base at least 4 inches high. The rule is in the California Retail Food Code, section 114268. Here is what it says, as quoted in a county environmental health handout:
- Surface: Floors where food is prepared, handled or stored, where utensils are washed, where refuse is stored, where janitorial facilities are, and in restroom and handwashing areas must be smooth, durable, nonabsorbent and easily cleanable.
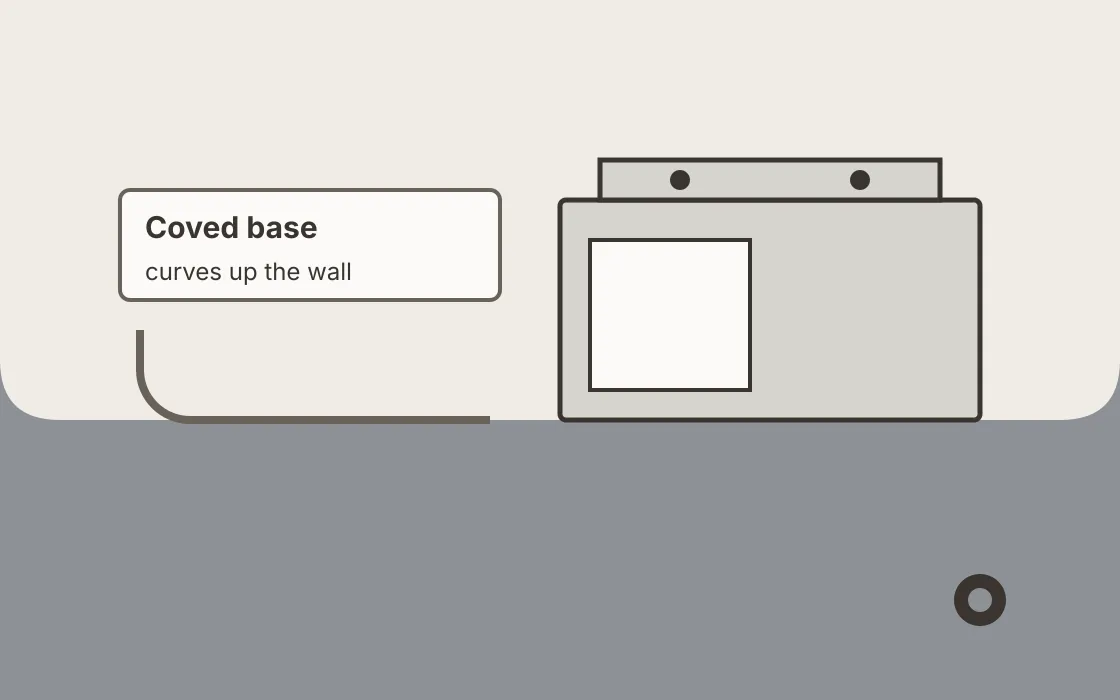
- Coving: The floor must curve up the wall with a coving of at least a 3/8-inch radius that extends at least 4 inches up the wall.
- The exception: The coving rule doesn’t apply where food is stored only in unopened bottles, cans, cartons, sacks or other original shipping containers.
Coving matters because a square corner between floor and wall traps grease and water. A curved base lets a mop reach everything.
Which parts of a food business do the rules cover?
The rules cover the back of house: prep areas, cooking lines, dish areas, food storage, trash areas, janitor closets and restrooms. Dining and sales areas aren’t named in the surface rule, so owners have more freedom out front. That is why many restaurants pair a sealed or resin floor in the kitchen with LVT, tile or polished concrete in the dining room.
What floor types do inspectors see in kitchens?
State law sets the standard, not a product list. Counties decide which materials meet it. For a sense of how one county reads the rule, Sacramento County’s floor materials handout lists these as approved:
- Commercial-grade homogeneous sheet vinyl with heat-welded seams and an integral cove
- Quarry, ceramic or porcelain tile with an integral cove
- Poured or troweled epoxy resin with an integral cove
- Sealed concrete with an approved clear sealer and a concrete or metal cove base
The same handout lists carpet, wood or laminate, painted concrete, VCT and rubber or vinyl topset base as not approved in those areas. That list is Sacramento County’s, not San Joaquin County’s. We did not find a published San Joaquin County material list online, so call Environmental Health before you order material.
Need a kitchen floor priced?
Call (209) 659-1160How does San Joaquin County review food facility plans?
San Joaquin County Environmental Health (EHD) must approve plans before a food facility is built or remodeled. The county’s plan approval procedures lay out the steps:
- Prepare plans that show the facility meets the county’s minimum requirements. Architects, designers, contractors or owners may draw them, but they must be clear and professional.
- Submit two sets of plans and specifications, an application and the plan check fee.
- Wait for approval before building. The county says building permits for food facilities are not issued until health approval is given.
- Keep the approved set on site until the final inspection. Changes need approved revised plans first.
- Pass the final inspection and get a valid health permit before opening.
Two details matter for floor work. First, the county defines a remodel as work that needs a permit from the local building authority. Second, plan approval expires if work doesn’t start within 180 days or is abandoned. Renewing it means paying the full plan check fee again. Call EHD at (209) 468-3420 for current fees and appointments.
City permit steps to line up
Each city’s building department works alongside the county:
- Stockton: The city’s permit handout says retail food businesses submit plans to the Health Department, and you need a copy of its approval letter to get the building permit. You can submit to both at the same time. The Permit Center is at 501 W. Weber Ave.; call (209) 937-8561.
- Tracy: Tracy’s business guide lists San Joaquin County Environmental Health Services among agencies that may need to clear a tenant improvement. See our Tracy page.
- Manteca: Manteca’s Certificate of Occupancy sign-off says agencies involved because food is served must do a final inspection. See our Manteca page.
Other rules that touch kitchen floors
- Coatings: Epoxy and other floor coatings used in the San Joaquin Valley must meet a 50 g/L VOC limit under Valley Air District Rule 4601.
- Old tile: If you’re tearing out older vinyl tile, read our asbestos guide first.
- Accessibility: Floors on accessible routes must be stable, firm and slip resistant, per the U.S. Access Board.
Common kitchen floor mistakes
- Ordering before approval. Buying tile or vinyl before the county signs off can leave you with material you can’t use.
- Topset base in prep areas. A rubber or vinyl strip glued to the wall leaves a ledge that traps grime. State law calls for a coved base that is part of the floor system.
- Skipping the edges. Coving has to continue behind and under equipment, not just along open walls.
- Forgetting the restroom and mop sink. Restrooms and janitorial areas are covered by the same surface rule as prep areas.
- Rushing the cure. Moving heavy equipment onto a resin floor too soon can dent or mark it.
- Ignoring the dining room transition. Where a kitchen floor meets a dining floor, the threshold still has to be smooth and safe for staff carrying trays and for guests using accessible routes.
Checklist before you choose a kitchen floor
- Mark which rooms are prep, dish, storage, restroom and janitor areas on your floor plan.
- Call EHD at (209) 468-3420 to confirm the floor and cove detail you plan to use.
- Find out whether your job needs a building permit; if it does, the county treats it as a remodel.
- Ask the contractor for the product data sheet, including VOC content for coatings.
- Plan for floor drains, equipment legs and walk-in coolers in the layout.
- Schedule work so the floor is cured before equipment moves back in.
Questions to ask a flooring contractor about a kitchen
- Have you installed floors that passed a San Joaquin County health inspection?
- How will you build the cove at walls, doors and equipment?
- How will the floor handle hot spills, grease and daily wash-down?
- How long until we can move equipment back and reopen?
Ready to price it? A local contractor can quote epoxy and resin kitchen floors or heat-welded sheet vinyl. Call (209) 659-1160.
Ready to price your floor?
Call and we’ll connect you with a local commercial flooring contractor for a free quote.
Call for a free quote (209) 659-1160Prefer not to call? Send a quick request
Stockton Commercial Flooring is a free referral service, not a flooring contractor. Calls connect you with an independent local business that may pay us. Calls are recorded. Disclosure